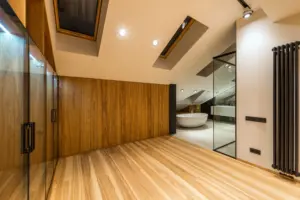

Converting a loft can be an effective way to create more living space without extending the footprint of your property. Whether you want an additional bedroom, a home office, a bathroom or a larger master suite, the design needs to make the best use of the available roof space while addressing structural safety, access, lighting and building regulations.
One of the first questions homeowners ask is whether they need to hire an architect to manage the project. While appointing an architect is not a legal requirement for every loft conversion, professional design input can be valuable where the roof structure is complex, space is limited or the proposed alterations require planning permission.
Understanding what an architect does, what other professionals may be involved and when their services are worth the cost can help you make a more informed decision before starting your loft conversion.
Is an Architect Legally Required for a Loft Conversion?
No, you are not legally required to appoint an architect for a loft conversion in England.
Homeowners can choose to work with an architect, architectural technologist, specialist loft conversion designer, structural engineer or a suitably experienced building contractor, depending on the nature and complexity of the project.
However, not having to appoint an architect does not mean you can proceed without proper design work or approvals. A loft conversion intended to create habitable accommodation will require Building Regulations approval, regardless of whether planning permission is needed.
The proposed work must address structural stability, fire safety, insulation, ventilation, stairs, sound insulation and other relevant requirements.
The key consideration is not simply whether you have an architect, but whether the project is properly designed and the professionals involved have the competence to undertake their respective responsibilities.
What Does an Architect Do for a Loft Conversion?
An architect can help turn an idea for additional living space into a workable design that takes account of the property’s layout, roof structure, available headroom and regulatory requirements.
Their involvement may cover several stages of the project.
1. Assessing the Available Loft Space
Before developing a design, an architect can assess the existing roof space and identify its potential.
This may involve considering:
- Available headroom and roof pitch.
- The position of existing trusses, rafters and supporting elements.
- The space available for a staircase.
- Potential locations for windows or rooflights.
- The layout of the rooms below.
- Opportunities for storage and usable floor space.
This initial assessment can help determine whether the loft is suitable for conversion and which design approach is most practical.
2. Creating a Functional Layout
A loft conversion can be challenging because the roof slopes, restricted headroom and existing structural elements may limit how the space can be used.
An architect can help position bedrooms, bathrooms, storage areas and circulation spaces so that the converted loft feels practical rather than cramped.
For example, lower areas beneath the roof slopes may be better suited to built-in storage, while areas with greater headroom can accommodate beds, desks or walking routes.
A carefully considered layout can make a significant difference to how much usable space the conversion ultimately provides.
3. Preparing Architectural Drawings
Architectural drawings communicate the proposed design and show how the conversion will relate to the existing property.
Depending on the project, drawings may include:
- Existing and proposed floor plans.
- Roof plans.
- Elevations.
- Sections showing headroom and structural arrangements.
- Staircase layouts.
- Window and rooflight positions.
- Details of proposed dormers or roof alterations.
These drawings may be needed to assess planning requirements, develop the technical design and coordinate the work with structural engineers and builders.
4. Helping With Planning Permission
Some loft conversions fall within permitted development rights, meaning planning permission may not be required if the relevant limits and conditions are met.
However, changes to the roof, larger dormer extensions, alterations in designated areas or restrictions affecting the property may mean planning permission is necessary.
An architect can help establish whether the proposal is likely to qualify as permitted development, prepare drawings for a planning application and adapt the design where planning constraints apply.
Where the property is listed or located in a conservation area, additional considerations may affect the design and consent requirements.
5. Coordinating the Design With Building Regulations
A loft conversion involves several technical requirements that need to work together.
The design may need to accommodate a new floor structure, staircase, fire protection measures, insulation, ventilation and structural alterations to the existing roof.
An architect can coordinate the architectural design with the technical information prepared by structural engineers and other specialists. This can help identify design conflicts before construction begins.
Architects may also prepare or coordinate drawings and specifications for a Building Regulations application, depending on the services agreed.
When Is Hiring an Architect Particularly Worth It?
Although an architect is not compulsory, their involvement can be especially useful where a loft conversion involves more than a straightforward internal alteration.
Dormer Loft Conversions
A dormer conversion creates additional headroom and usable floor area by extending part of the roof vertically.
The design needs to consider the dormer’s proportions, roof shape, windows, external appearance and how the new structure connects to the existing property.
An architect can help create a dormer that improves internal space without making the roof look disproportionate or poorly integrated with the original building.
Hip-to-Gable Conversions
A hip-to-gable conversion involves changing a sloping roof section into a vertical gable wall, potentially increasing the usable space within the loft.
This can be particularly useful for properties with hipped roofs, where the existing roof shape limits headroom and floor area.
The design may involve substantial structural alterations and changes to the external appearance of the property. Architectural input can help develop the layout while considering planning restrictions and the technical requirements of the conversion.
Loft Conversions With Bathrooms
Adding a bathroom or shower room to a loft conversion introduces additional design considerations.
The architect may need to consider the location of plumbing, drainage routes, ventilation, floor space, headroom and how the new bathroom connects to the existing services.
A good layout can reduce unnecessary pipework, improve accessibility and help avoid placing fixtures in areas where the roof slope makes them difficult to use.
Properties With Limited Headroom
Some lofts have very little usable space because of the roof pitch or the position of the existing structural elements.
Where headroom is restricted, an architect can explore options for improving the layout, changing the roof design where permissible, introducing dormers or repositioning the staircase.
The feasibility of these changes will depend on the property’s construction, planning constraints and structural requirements.
Can You Do a Loft Conversion Without an Architect?
Yes. Many homeowners undertake loft conversions without appointing an architect, particularly where the proposed work is relatively straightforward and they use an experienced loft conversion company.
Some specialist companies offer design-and-build services, managing the design, technical drawings, structural calculations, approvals and construction through a single package.
Others may use an architectural technologist or building designer to prepare the drawings and technical information required for the project.
However, homeowners should establish exactly what is included in the service before signing a contract. A company offering loft conversion design may not automatically include planning applications, structural calculations, Building Regulations submissions or independent inspections.
It is also important to understand who is responsible for each part of the design and compliance process.
Do You Need an Architect or a Structural Engineer for a Loft Conversion?
An architect and a structural engineer have different roles, although they may work together throughout the project.
| Architect | Structural engineer |
|---|---|
| Develops the layout and design | Assesses structural stability and loads |
| Prepares architectural plans | Designs beams, floor structures and supports |
| Considers functionality, appearance and space | Prepares structural calculations |
| Helps address planning requirements | Provides technical structural design |
| Coordinates the wider design | Ensures structural elements are appropriately designed |
For some loft conversions, you may need both professionals. The architect develops the layout and design, while the structural engineer determines how the proposed alterations can be supported safely.
For a simpler conversion, a specialist designer may coordinate the architectural drawings and work with a structural engineer only where required.
Do You Need Planning Permission if You Hire an Architect?
Hiring an architect does not automatically mean your loft conversion needs planning permission.
Many loft conversions can be carried out under permitted development rights, subject to the applicable limits and conditions. These can include restrictions on additional roof volume, roof height, materials, windows and the position of the enlargement.
However, planning permission may be necessary where the proposed conversion falls outside permitted development, where relevant rights have been removed or where the property is affected by special planning restrictions.
An architect can help you understand which route applies and prepare the necessary plans if an application is required.
Building Regulations approval is a separate matter and is required for loft conversions that create habitable space, even where planning permission is not required.
How Much Does an Architect Cost for a Loft Conversion?
Architectural fees depend on the size and complexity of the loft conversion and the level of service you require.
Some architects charge a fixed fee for measured surveys, concept designs or planning drawings. Others charge hourly rates or calculate fees as a percentage of the construction cost for a wider service covering design, technical drawings and project management.
The cost may be influenced by:
- The size and complexity of the conversion.
- Whether a measured survey is required.
- The number of design revisions.
- Whether planning permission is required.
- Whether technical or Building Regulations drawings are included.
- Whether the architect oversees construction or manages the project.
When comparing quotations, ask for a breakdown of the services included so that you can distinguish between design fees, planning work, technical drawings and construction-stage services.
What Should You Check Before Hiring an Architect?
Before appointing an architect, it is worth taking the time to compare their experience, approach and proposed scope of work.
Consider the following:
- Experience with loft conversions: Ask whether they have designed similar projects, particularly those involving dormers, roof alterations or restricted headroom.
- Portfolio: Review examples of previous work to assess the quality and practicality of their designs.
- Professional registration: Check relevant qualifications and registration, including registration with the Architects Registration Board where they are using the protected title architect in the UK.
- Scope of services: Establish whether the fee covers design, planning applications, technical drawings, Building Regulations coordination and construction support.
- Communication: Make sure they can explain the design process, limitations and likely additional costs clearly.
- Coordination: Confirm whether they will work with the structural engineer, contractor and other professionals involved.
A clear agreement from the beginning can help avoid misunderstandings as the project develops.
Frequently Asked Questions
Can a builder design my loft conversion instead of an architect?
Yes. A competent loft conversion specialist or building designer may be able to prepare the necessary design and technical information. You should establish whether they have the appropriate experience and who will be responsible for structural calculations, Building Regulations compliance and any planning applications.
Do I need architectural drawings for a loft conversion?
Architectural drawings are often necessary to explain the proposed layout and construction. They may be required for planning permission, Building Regulations submissions or to obtain accurate quotations from contractors. The level of detail needed depends on the scope of the project.
Can an architect guarantee planning permission for a loft conversion?
No. An architect can prepare a proposal that aims to comply with planning policies and permitted development requirements, but the outcome of a planning application cannot be guaranteed.
Is an architect responsible for Building Regulations approval?
An architect may prepare, coordinate or submit information for Building Regulations purposes if this is included in their appointment. However, appointing an architect does not automatically mean Building Regulations approval has been obtained. The homeowner should confirm that the appropriate application has been made and that the relevant process is completed.
Is it cheaper to use a loft conversion company than an architect?
It may be, particularly where a loft conversion company offers a combined design-and-build package. However, costs should be compared carefully. A cheaper quote may exclude surveys, structural engineering, planning applications, technical drawings or additional work required to meet Building Regulations.
Get Professional Advice Before Planning Your Loft Conversion
A loft conversion can add valuable living space, but making the most of the available roof area requires careful design and a clear understanding of planning and building requirements.
Whether you are considering a simple rooflight conversion, a dormer or a more substantial roof alteration, obtaining the right professional advice at the outset can help you avoid costly design changes and regulatory issues.
Charrette Law can help you understand the planning and property considerations associated with your proposed loft conversion. Contact the team to discuss your project and establish the appropriate next steps for your planning requirements.