
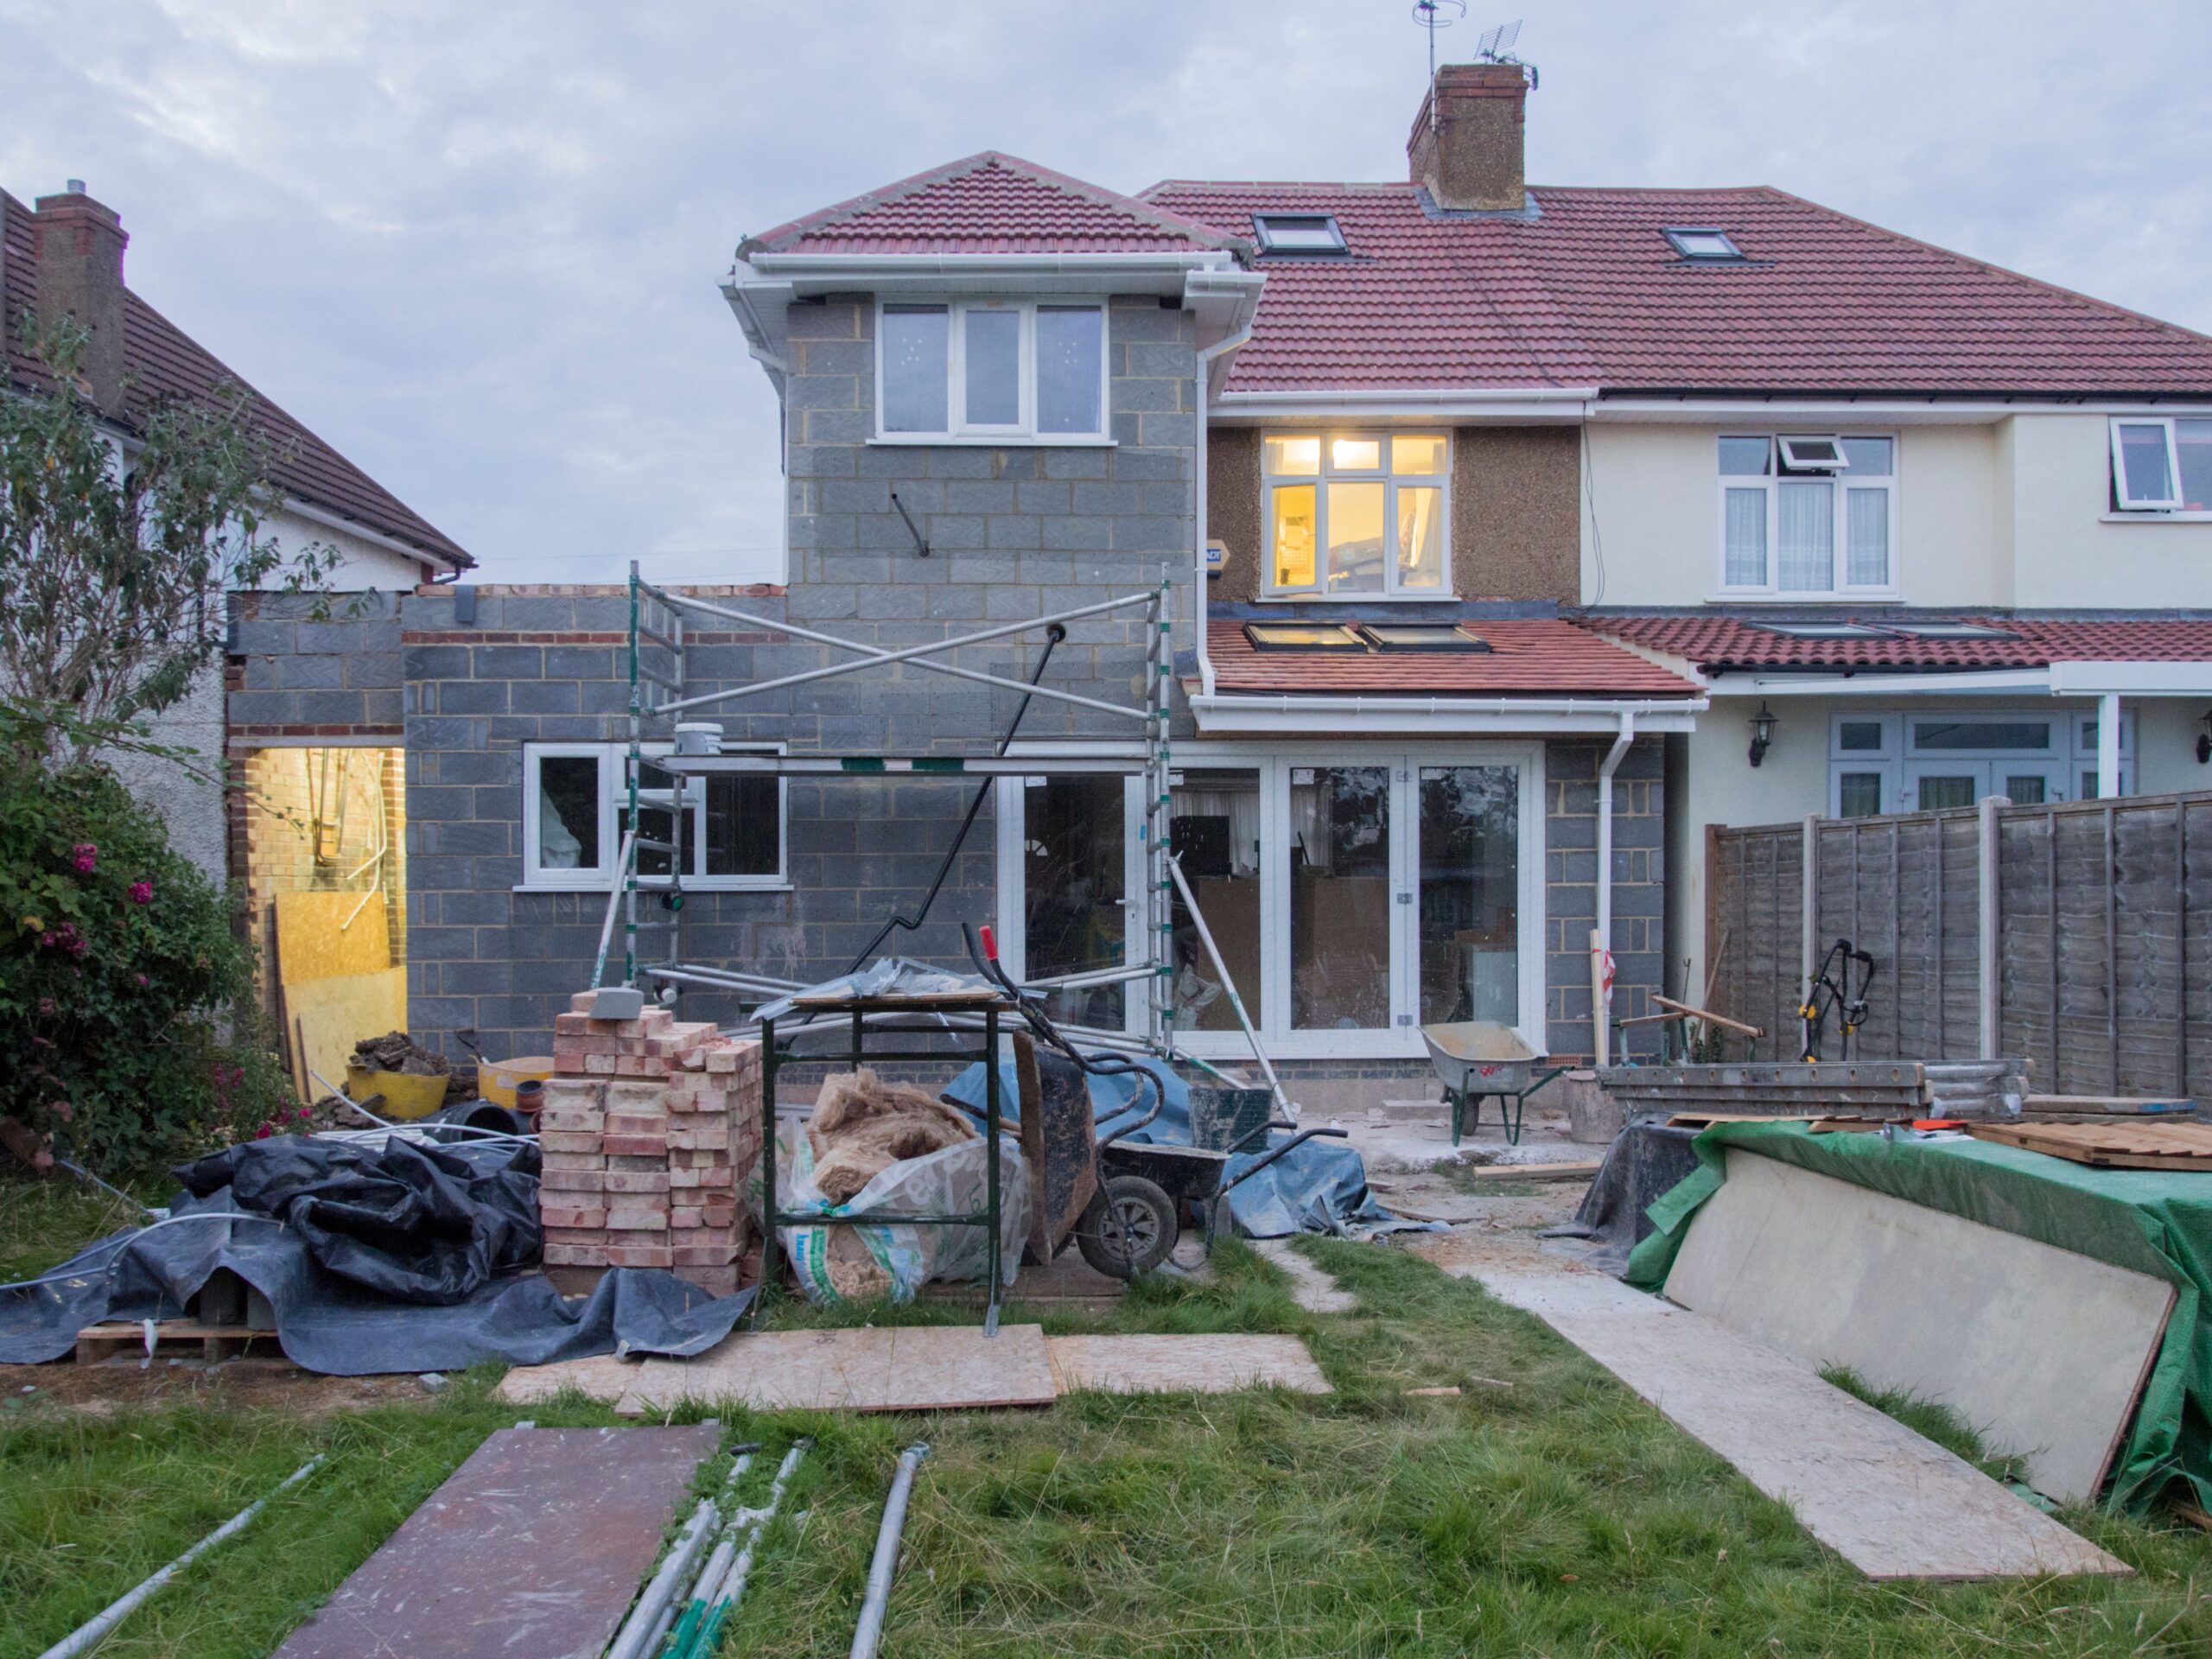
Planning Permission for Extensions UK: Side & Rear Rules Explained
Planning permission for extensions in the UK depends on the type, size and location of the proposed work, as well as the planning rules that apply to your property.
Some home extensions can be built under permitted development rights without making a full planning application. Others require householder planning permission, while certain larger rear extensions may follow a separate prior-approval process.
If you are considering a side extension, rear extension or larger home improvement project, understanding the applicable rules before construction begins can help you avoid enforcement problems, redesign costs and delays.
This guide explains planning permission for extensions UK, with particular focus on side and rear extensions, permitted development, planning applications, prior approval, building regulations and restrictions that can affect your project.
Important: The detailed permitted development rules discussed below are primarily the rules applying in England. Planning legislation differs in Scotland, Wales and Northern Ireland, so homeowners elsewhere in the UK should check the rules applicable to their location.
Do You Need Planning Permission for an Extension?
Not necessarily.
Many house extensions can benefit from permitted development rights, meaning you may be able to carry out certain works without making a full planning application.
However, permitted development is not an unrestricted right. The proposed extension must satisfy the relevant limitations and conditions.
Factors that can determine whether planning permission is required include:
- the size of the proposed extension;
- whether it is a side or rear extension;
- whether it is single-storey or more than one storey;
- how far it extends beyond the original house;
- its height;
- its distance from the boundary;
- previous extensions to the property;
- whether the property is in a designated area;
- whether an Article 4 Direction applies;
- whether permitted development rights have previously been removed; and
- whether other planning restrictions affect the property.
The safest approach is to establish the planning position before construction begins rather than assuming that an extension qualifies as permitted development.
What Is Planning Permission?
Planning permission is formal approval from the relevant local planning authority for development that requires consent.
For house extensions, planning permission may be required where the proposed works fall outside permitted development rights or where those rights have been restricted or removed.
A planning application allows the local planning authority to assess the proposal against relevant planning policies and material considerations.
Depending on the proposal, these can include:
- design and appearance;
- effect on neighbouring properties;
- privacy and overlooking;
- daylight and sunlight;
- character of the area;
- highway considerations;
- environmental considerations;
- conservation requirements; and
- other relevant local planning policies.
Planning permission is separate from building regulations approval, so obtaining one does not automatically satisfy the requirements of the other.
What Are Permitted Development Rights for Extensions?
Permitted development rights allow certain types of development to take place without a full planning application, provided that the relevant limitations and conditions are met.
For household extensions in England, the principal rules are contained in Part 1, Class A of Schedule 2 to the Town and Country Planning (General Permitted Development) (England) Order 2015, as amended.
The rules cover certain enlargements, improvements and alterations to houses.
However, a proposal must satisfy all applicable limitations and conditions. Meeting one measurement does not necessarily mean the entire extension qualifies as permitted development.
Previous extensions can also affect the calculation because the rules can take account of the total enlargement of the original house.
Planning Permission for Side Extensions
Side extensions can provide valuable additional floor space, but permitted development rules impose specific restrictions on extensions projecting from the side of a house.
In England, a side extension may qualify as permitted development where the relevant Class A conditions are satisfied.
For an extension beyond a side elevation, important restrictions include:
- it must generally be single-storey;
- it must not exceed 4 metres in height;
- its width must not exceed half the width of the original house; and
- additional restrictions apply on designated land.
A side extension that exceeds these limits will generally require a planning application.
For side extensions, the permitted development rules in England include specific restrictions on height, storeys and width. For example, a side extension must generally be single-storey, must not exceed 4 metres in height and must not have a width greater than half the width of the original dwellinghouse. The GOV.UK technical guidance on permitted development rights provides detailed explanations of these measurements and the circumstances in which additional restrictions apply.
What About Two-Storey Side Extensions?
Two-storey side extensions do not benefit from the standard Class A permitted development right for side extensions.
A two-storey side extension will therefore generally require householder planning permission.
The same applies where the proposed side extension exceeds the relevant permitted development limitations.
Planning Permission for Rear Extensions
Rear extensions are among the most common ways of increasing the size of a home.
Some single-storey rear extensions can qualify for permitted development, but strict limits apply.
For a standard single-storey rear extension in England:
- a detached house can generally extend up to 4 metres beyond the rear wall of the original house;
- other houses can generally extend up to 3 metres;
- the extension must not exceed 4 metres in height; and
- the extension must satisfy the other applicable Class A limitations and conditions.
The calculation is based on the original house, rather than simply the current rear wall.
This is particularly important where the property has already been extended.
Rear extensions are also subject to specific permitted development limits in England. A single-storey rear extension can generally project up to 4 metres from a detached house or 3 metres from other types of houses, with larger rear extensions potentially permitted subject to the applicable neighbour consultation and prior approval requirements. The government’s technical guidance for householders explains these requirements and the measurements that must be considered.
Can You Build a Larger Rear Extension Without Full Planning Permission?
Potentially.
There is a specific prior approval process for larger single-storey rear extensions.
Subject to the applicable conditions, a larger rear extension may extend:
- up to 8 metres beyond the rear wall for a detached house; or
- up to 6 metres beyond the rear wall for other houses.
This is not the same as having completely unrestricted permitted development.
The larger extension is subject to a neighbour consultation and prior-approval process.
The local planning authority must notify adjoining neighbours and consider relevant objections concerning the impact of the proposed extension on the amenity of adjoining properties.
You should therefore distinguish between:
Standard permitted development:
The extension falls within the ordinary Class A limits.
Larger home extension:
The proposal may benefit from the larger permitted development right but requires the applicable prior-approval procedure.
What Is the ‘Original House’?
The term “original house” is particularly important when calculating permitted development rights.
For these purposes, the original dwellinghouse generally means the house as it stood on 1 July 1948, if it existed at that date, or as it was originally built if constructed later.
This means an extension built by a previous owner can affect the remaining permitted development capacity of the property.
For example, if a previous owner has already added a substantial rear extension, a new owner cannot necessarily treat the current building as though it were still the original house.
Previous extensions may need to be taken into account when assessing the total enlargement.
How Do Previous Extensions Affect Planning Permission?
Previous extensions can significantly affect whether a new proposal qualifies as permitted development.
The relevant rules can require the proposed extension and an existing enlargement to be considered together where they form part of the total enlargement.
This means homeowners should not assess a new extension in isolation.
Before relying on permitted development, check:
- When the original house was built.
- Whether previous extensions were constructed.
- Whether those extensions were permitted development or received planning permission.
- The dimensions of existing extensions.
- Whether the proposed extension would join an existing enlargement.
- Whether any previous planning permission imposed conditions restricting future development.
What Restrictions Apply to Home Extensions?
Even where an extension appears to fall within permitted development, other limitations can apply.
For example, permitted development rules can restrict:
- extensions projecting beyond the principal elevation;
- extensions projecting beyond a side elevation;
- overall height;
- eaves height near boundaries;
- the amount of land covered by buildings;
- balconies and raised platforms;
- external materials;
- extensions on designated land; and
- certain alterations to the roof.
The exact restrictions depend on the type of development being proposed.
Can an Extension Be Built Near the Boundary?
Yes, but additional height restrictions can apply.
Where an extension is within 2 metres of the boundary, the permitted development rules restrict the height of its eaves to 3 metres.
This can be particularly important for side extensions and extensions built close to neighbouring properties.
A design that appears acceptable when viewed only from the floor plan may therefore fail the permitted development requirements because of its height at the boundary.
What About Conservation Areas and Other Designated Land?
Special restrictions can apply where a property is located on Article 2(3) designated land.
This can include certain:
- conservation areas;
- National Parks;
- National Landscapes;
- the Broads; and
- World Heritage Sites.
For example, permitted development rights for side extensions are more restricted on designated land.
Certain forms of external cladding are also restricted.
This means that an extension that could qualify as permitted development elsewhere may require planning permission because of the property’s location.
What Is an Article 4 Direction?
An Article 4 Direction can remove or restrict specified permitted development rights in a particular area.
Where an Article 4 Direction affects your property, development that might normally qualify as permitted development may instead require a planning application.
Article 4 Directions are location-specific, so homeowners should check whether one applies to their property before relying on permitted development rights.
What If the Property Is Listed?
Listed buildings require additional consideration.
Planning permission and permitted development rights do not replace the need to consider listed building consent where proposed works affect the special architectural or historic interest of a listed building.
A homeowner should therefore establish what consents are required before carrying out extension works to a listed property.
What If the Property Is in a Conservation Area?
A conservation area does not automatically mean every extension requires planning permission.
However, permitted development rights can be more restricted on designated land, and local planning policies may impose additional considerations.
The exact position should therefore be checked for the property and proposed works.
Where the extension would affect the character or appearance of a conservation area, design becomes particularly important.
Planning Permission for Extensions: The Application Process
If your proposed extension does not qualify for permitted development, you may need to make a householder planning application.
The process generally involves the following stages.
1. Establish Whether Planning Permission Is Required
Start by checking the proposed extension against the relevant permitted development rules.
Consider the property, its history, dimensions, location and any planning restrictions.
2. Check Previous Planning Permissions
Review the property’s planning history.
Previous permissions may contain conditions affecting future extensions or may establish dimensions that need to be taken into account.
3. Prepare the Extension Design
Architectural drawings should clearly show:
- the existing property;
- the proposed extension;
- dimensions;
- floor plans;
- elevations;
- site layout;
- materials; and
- the relationship with neighbouring properties.
4. Obtain Relevant Supporting Information
Depending on the proposal, additional documents may be required.
The local planning authority’s validation requirements should be checked before submission.
5. Submit the Planning Application
A householder planning application can generally be submitted through the appropriate planning application system.
The application should contain sufficient information for the local planning authority to understand the proposed development.
6. Neighbour and Public Consultation
The local planning authority may notify neighbours and consult other relevant parties.
The nature of consultation will depend on the application and applicable procedures.
7. Planning Assessment
The local planning authority will assess the proposal against relevant planning policies and material considerations.
Issues can include:
- overlooking;
- loss of privacy;
- overshadowing;
- design;
- visual impact;
- character of the area;
- access;
- parking; and
- other relevant planning considerations.
8. Decision
The authority will issue a decision notice.
If permission is granted, review all conditions carefully before starting construction.
If permission is refused, the decision notice should explain the reasons for refusal and the options available.
What Planning Issues Commonly Affect Extension Applications?
Overlooking and Loss of Privacy
Extensions can create privacy concerns, particularly where they introduce upper-floor windows or openings facing neighbouring homes or gardens.
Design measures such as appropriate window positioning, screening and obscure glazing may help address specific privacy concerns where appropriate.
Overshadowing
A large extension can affect daylight and sunlight to neighbouring properties or gardens.
The scale, height and position of the proposed extension should therefore be carefully considered.
Design and Appearance
An extension should respond appropriately to the existing property and surrounding area.
Materials, roof form, proportions, windows and the relationship between the original house and extension can all influence the planning assessment.
Impact on the Character of a Conservation Area
Where the property is in a conservation area or another designated location, the effect of the proposal on the character and appearance of the area may receive particular attention.
Relationship With the Boundary
Extensions close to boundaries require careful consideration of height, bulk and their effect on neighbouring properties.
Planning Permission vs Building Regulations for Extensions
Planning permission and Building Regulations approval are separate requirements.
Planning permission primarily deals with whether the development is acceptable in planning terms.
Building Regulations address matters such as:
- structural safety;
- fire safety;
- ventilation;
- insulation;
- energy efficiency;
- drainage;
- electrical safety; and
- other technical construction standards.
An extension may therefore be permitted development from a planning perspective but still require building regulations approval.
Before construction begins, establish which building control route applies to the project.
Do You Need a Lawful Development Certificate for an Extension?
If you believe your extension qualifies as permitted development, you may consider applying for a Lawful Development Certificate.
A certificate is not the same as planning permission.
Instead, it provides formal confirmation from the local planning authority that the proposed development is lawful in planning terms, based on the information submitted.
This can be particularly useful where you want greater certainty before construction or need documentary evidence for a future sale or transaction.
What Happens If You Build an Extension Without Required Permission?
If planning permission was required but the extension was built without it, the local planning authority may investigate and potentially take enforcement action.
This can create significant complications, particularly when selling or refinancing the property.
Do not assume that because an extension is relatively small, planning permission cannot be required.
Where there is uncertainty, obtain professional planning advice before construction begins.
How Can You Check Whether Your Extension Needs Planning Permission?
Before starting work, check:
- the type of extension;
- whether it is side, rear or another form of enlargement;
- the dimensions;
- the height;
- its distance from boundaries;
- the original house;
- previous extensions;
- the property’s planning history;
- Article 4 Directions;
- whether the property is on designated land;
- whether the property is listed; and
- whether planning conditions restrict permitted development.
A planning professional can also review the proposal against the relevant rules and identify whether a planning application or lawful development certificate may be appropriate.
Planning Permission for Extensions UK: Key Checklist
Before starting your extension project, use this checklist:
Property
- Is the property a house rather than a flat or maisonette?
- When was the original house built?
- Has the property already been extended?
Proposed extension
- Is it a side or rear extension?
- Is it single-storey or more than one storey?
- How far will it extend beyond the original house?
- What is its maximum height?
- How close will it be to the boundary?
Planning restrictions
- Is the property in a conservation area?
- Is it on other designated land?
- Does an Article 4 Direction apply?
- Have permitted development rights previously been removed?
- Are there planning conditions affecting the property?
Other approvals
- Will building regulations approval be required?
- Is listed building consent required?
- Could a lawful development certificate provide useful certainty?
Frequently Asked Questions About Planning Permission for Extensions UK
Do I need planning permission for a house extension?
Not always. Certain extensions can benefit from permitted development rights if all applicable limitations and conditions are satisfied. If the proposal falls outside those rights, planning permission may be required.
Do I need planning permission for a side extension?
A single-storey side extension may qualify as permitted development if it meets the relevant restrictions. Two-storey side extensions and proposals exceeding the permitted development limits will generally require planning permission.
Do I need planning permission for a rear extension?
Not necessarily. Some single-storey rear extensions can fall within permitted development. The permitted depth, height and other restrictions depend on the type of house and circumstances.
How far can I extend my house without planning permission?
Under the standard Class A rules in England, a single-storey rear extension can generally project up to 4 metres beyond the rear wall of a detached house or 3 metres for other houses. Larger rear extensions may be possible through the applicable prior-approval process.
Can I build a 6-metre rear extension without planning permission?
Potentially, depending on the property and whether all the larger-extension conditions are satisfied. For a non-detached house, a single-storey rear extension can potentially extend beyond 3 metres and up to 6 metres under the larger home-extension prior-approval procedure.
Can I build an 8-metre rear extension without planning permission?
Potentially, for a detached house, subject to the applicable larger home-extension rules, neighbour consultation and prior approval requirements.
What is the 50% rule for extensions?
Permitted development rules generally prevent extensions and other buildings from covering more than half the area of land around the original house, subject to the detailed rules and exclusions that apply.
Can I extend a house in a conservation area?
Possibly. However, permitted development rights can be more restricted on designated land, including conservation areas. The specific planning position should be checked before work begins.
Does an extension need building regulations approval?
Planning permission and building regulations are separate matters. Even where planning permission is not required, building regulations requirements may still apply.
Can previous extensions affect my new extension?
Yes. Previous enlargements can affect the permitted development calculation, particularly where a proposed extension joins an existing extension.
What is the original house for permitted development purposes?
The original house generally means the dwellinghouse as it stood on 1 July 1948 if it existed at that date, or as it was originally built if later.
What happens if my extension exceeds permitted development limits?
If the proposal does not qualify for permitted development, you may need to submit a planning application before carrying out the work.
Can I appeal if planning permission for my extension is refused?
There may be a right of appeal against a refusal, depending on the circumstances. The decision notice will explain the reasons for refusal and the applicable appeal arrangements.
Conclusion: Planning Permission for Extensions UK
Understanding planning permission for extensions UK is essential before extending your home.
Some side and rear extensions can benefit from permitted development rights, but those rights are subject to detailed limitations covering dimensions, height, boundaries, previous extensions, designated land and other restrictions. Larger rear extensions may also be subject to a specific prior-approval and neighbour-consultation procedure.
Where permitted development does not apply, a householder planning application may be required. Even where planning permission is unnecessary, building regulations and other consents may still apply.
The safest approach is to establish the planning position before construction begins. Checking the property’s planning history, previous extensions, permitted development rights and any local restrictions can help prevent costly mistakes later.
If you are planning a side extension, rear extension or larger home improvement project and are unsure whether planning permission is required, Charrette Law can advise on the planning position and help you understand the appropriate route for your proposal.
Charette Law References and Further Reading
For further information related to home extensions and planning permission, see:
- Conservation Area Planning Permission — useful where an extension is proposed within a conservation area.
- Neighbour Objections to Planning Applications — relevant where neighbouring properties raise concerns about a proposed extension.
Need Advice on Planning Permission for Your Extension?
If you are unsure whether your proposed side or rear extension requires planning permission, obtaining advice before construction can help you understand your options and reduce the risk of costly planning problems.
Contact Charrette Law for advice on planning permission, permitted development and extension proposals.