Chimney Removal Process: Rules, Approvals and Key Steps
Removing a chimney is a significant building project that can create additional living space, address structural deterioration or support a wider home renovation. However, the chimney removal process requires careful planning because a chimney may support parts of the building, form part of a shared wall or be protected by planning and heritage restrictions.
Before removing a chimney breast or external stack, property owners should establish whether Building Regulations approval, planning permission, listed building consent or a notice under the Party Wall etc. Act 1996 is required.
This guide explains the main stages of chimney removal, from the initial structural survey to reinstating the roof and obtaining completion documentation. It focuses primarily on England, with relevant party wall guidance for England and Wales.
Why Do Homeowners Remove Chimneys?
There are several reasons why a property owner may decide to remove a chimney or chimney breast.
- Creating more usable space: A chimney breast can occupy valuable floor area in a bedroom, living room or kitchen.
- Addressing structural problems: Cracked masonry, a leaning stack or deteriorating brickwork may require substantial repair or rebuilding.
- Renovating a property: Chimney removal may form part of a layout change, extension or open-plan conversion.
- Reducing maintenance: An unused chimney can require ongoing inspection, repairs and protection against water ingress.
- Removing an obsolete feature: Some owners no longer use the fireplace or appliance served by the chimney.
Removal is not always the best option. Repairing the masonry, improving weatherproofing or safely capping an unused flue may be more appropriate, particularly in older or historically significant properties.
Is It Legal to Remove a Chimney?
Yes, chimney removal is generally possible, but the work must comply with the requirements that apply to the property and the proposed alteration.
Before starting, check four key areas.
Building Regulations
Removing a chimney breast or stack can affect the structural stability of a building. Building Regulations approval will generally be required for chimney removal work involving structural alterations. The proposed method must ensure that any remaining masonry and affected parts of the building are adequately supported.
Planning permission
Planning permission is not automatically required for every chimney removal. However, external alterations, local planning restrictions and the property’s location can affect whether consent is necessary.
Listed building consent
If the property is listed, removing or altering a chimney may affect its special architectural or historic interest. Listed building consent may therefore be required before work begins.
Party wall requirements
Where work affects a party wall or party structure, the Party Wall etc. Act 1996 may require notice to adjoining owners. The Act applies in England and Wales.
The Chimney Removal Process: 8 Key Steps
The method and complexity depend on whether you are removing an internal chimney breast, an external stack or the entire chimney system. The following stages provide a practical overview.
Step 1: Arrange a Structural Survey
Before demolition begins, arrange an assessment by a suitably qualified structural engineer or other appropriately competent professional.
The survey should establish:
- Whether the chimney supports floors, roof components or adjoining masonry.
- Whether the stack acts as a buttress or contributes to the stability of a wall.
- Whether the chimney is attached to or forms part of a party wall.
- Whether neighbouring properties use a shared flue or chimney structure.
- Whether electrical, gas or other services may be affected.
- What support will be required if any part of the chimney remains.
Older buildings can contain unusual construction details, so assumptions based on the appearance of the chimney may be unsafe.
The survey should inform the structural design and proposed demolition sequence before work begins.
Step 2: Confirm the Required Consents
Once the scope of work is understood, identify which approvals and notices are needed.
Building Regulations: Contact local authority building control or an appropriate building-control provider to confirm the application route. Depending on the work, a Full Plans application or another applicable process may be suitable. Structural drawings and calculations may be required.
Planning permission: Check whether the proposed external changes fall within permitted development rights or require a planning application.
Listed building consent: If the property is listed, consult the local planning authority before altering or removing the chimney.
Party wall notice: If the work falls within the Party Wall etc. Act 1996, serve the appropriate notice on adjoining owners within the required timeframe.
Do not assume that the project can proceed merely because one authority has approved it. Each separate requirement must be addressed.
Step 3: Decide Between Partial and Complete Removal
The structural survey and the project objectives will help determine the extent of removal.
Partial chimney removal may involve removing a chimney breast from one floor while retaining the stack or masonry above. This can create more internal space but leaves a structure that must be adequately supported.
Complete chimney removal may involve removing the internal breasts and the external stack. This can eliminate the chimney feature, but it may require more extensive roof repairs, structural work and reinstatement.
The safest and most suitable approach depends on the building’s construction, the condition of the chimney and the proposed structural support. The decision should not be based solely on which option appears quicker or cheaper.
Step 4: Design and Install Structural Support
Where any part of a chimney remains, its weight must be safely transferred to suitable supporting elements.
A structural engineer may specify a steel beam, another engineered support system or a different solution appropriate to the building.
Gallows brackets are sometimes proposed for supporting retained chimney masonry, but they are not suitable for every building or situation. Their use requires proper assessment of the existing masonry, fixings and supporting walls. In January 2026, CROSS-UK highlighted concerns about relying on gallows brackets without adequate structural verification, particularly in older buildings. <Cite refs={[“turn814157search11″,”turn814157search32”]} />
Do not install a generic bracket simply because it is marketed for chimney support. The design must be suitable for the actual structure and accepted through the relevant building-control process.
Structural support should be installed in the sequence specified by the engineer. Demolition must not undermine the remaining stack or supporting masonry.
Step 5: Make Services and the Work Area Safe
Before demolition, identify and safely isolate any affected services.
If a gas appliance or gas pipe is connected to the fireplace or located within the affected area, a suitably qualified and registered gas professional should carry out the relevant disconnection or alteration.
Electrical wiring and plumbing should also be identified and made safe by appropriately competent professionals.
The work area should be isolated to limit dust and debris. Suitable protective equipment, dust control and safe waste handling arrangements should be in place.
If the chimney is shared, establish whether an adjoining property relies on a flue within the structure. Do not block or remove a flue that serves another property without resolving the technical and legal position.
Step 6: Dismantle the Chimney in a Controlled Sequence
The demolition sequence must follow the structural design and the contractor’s safe system of work.
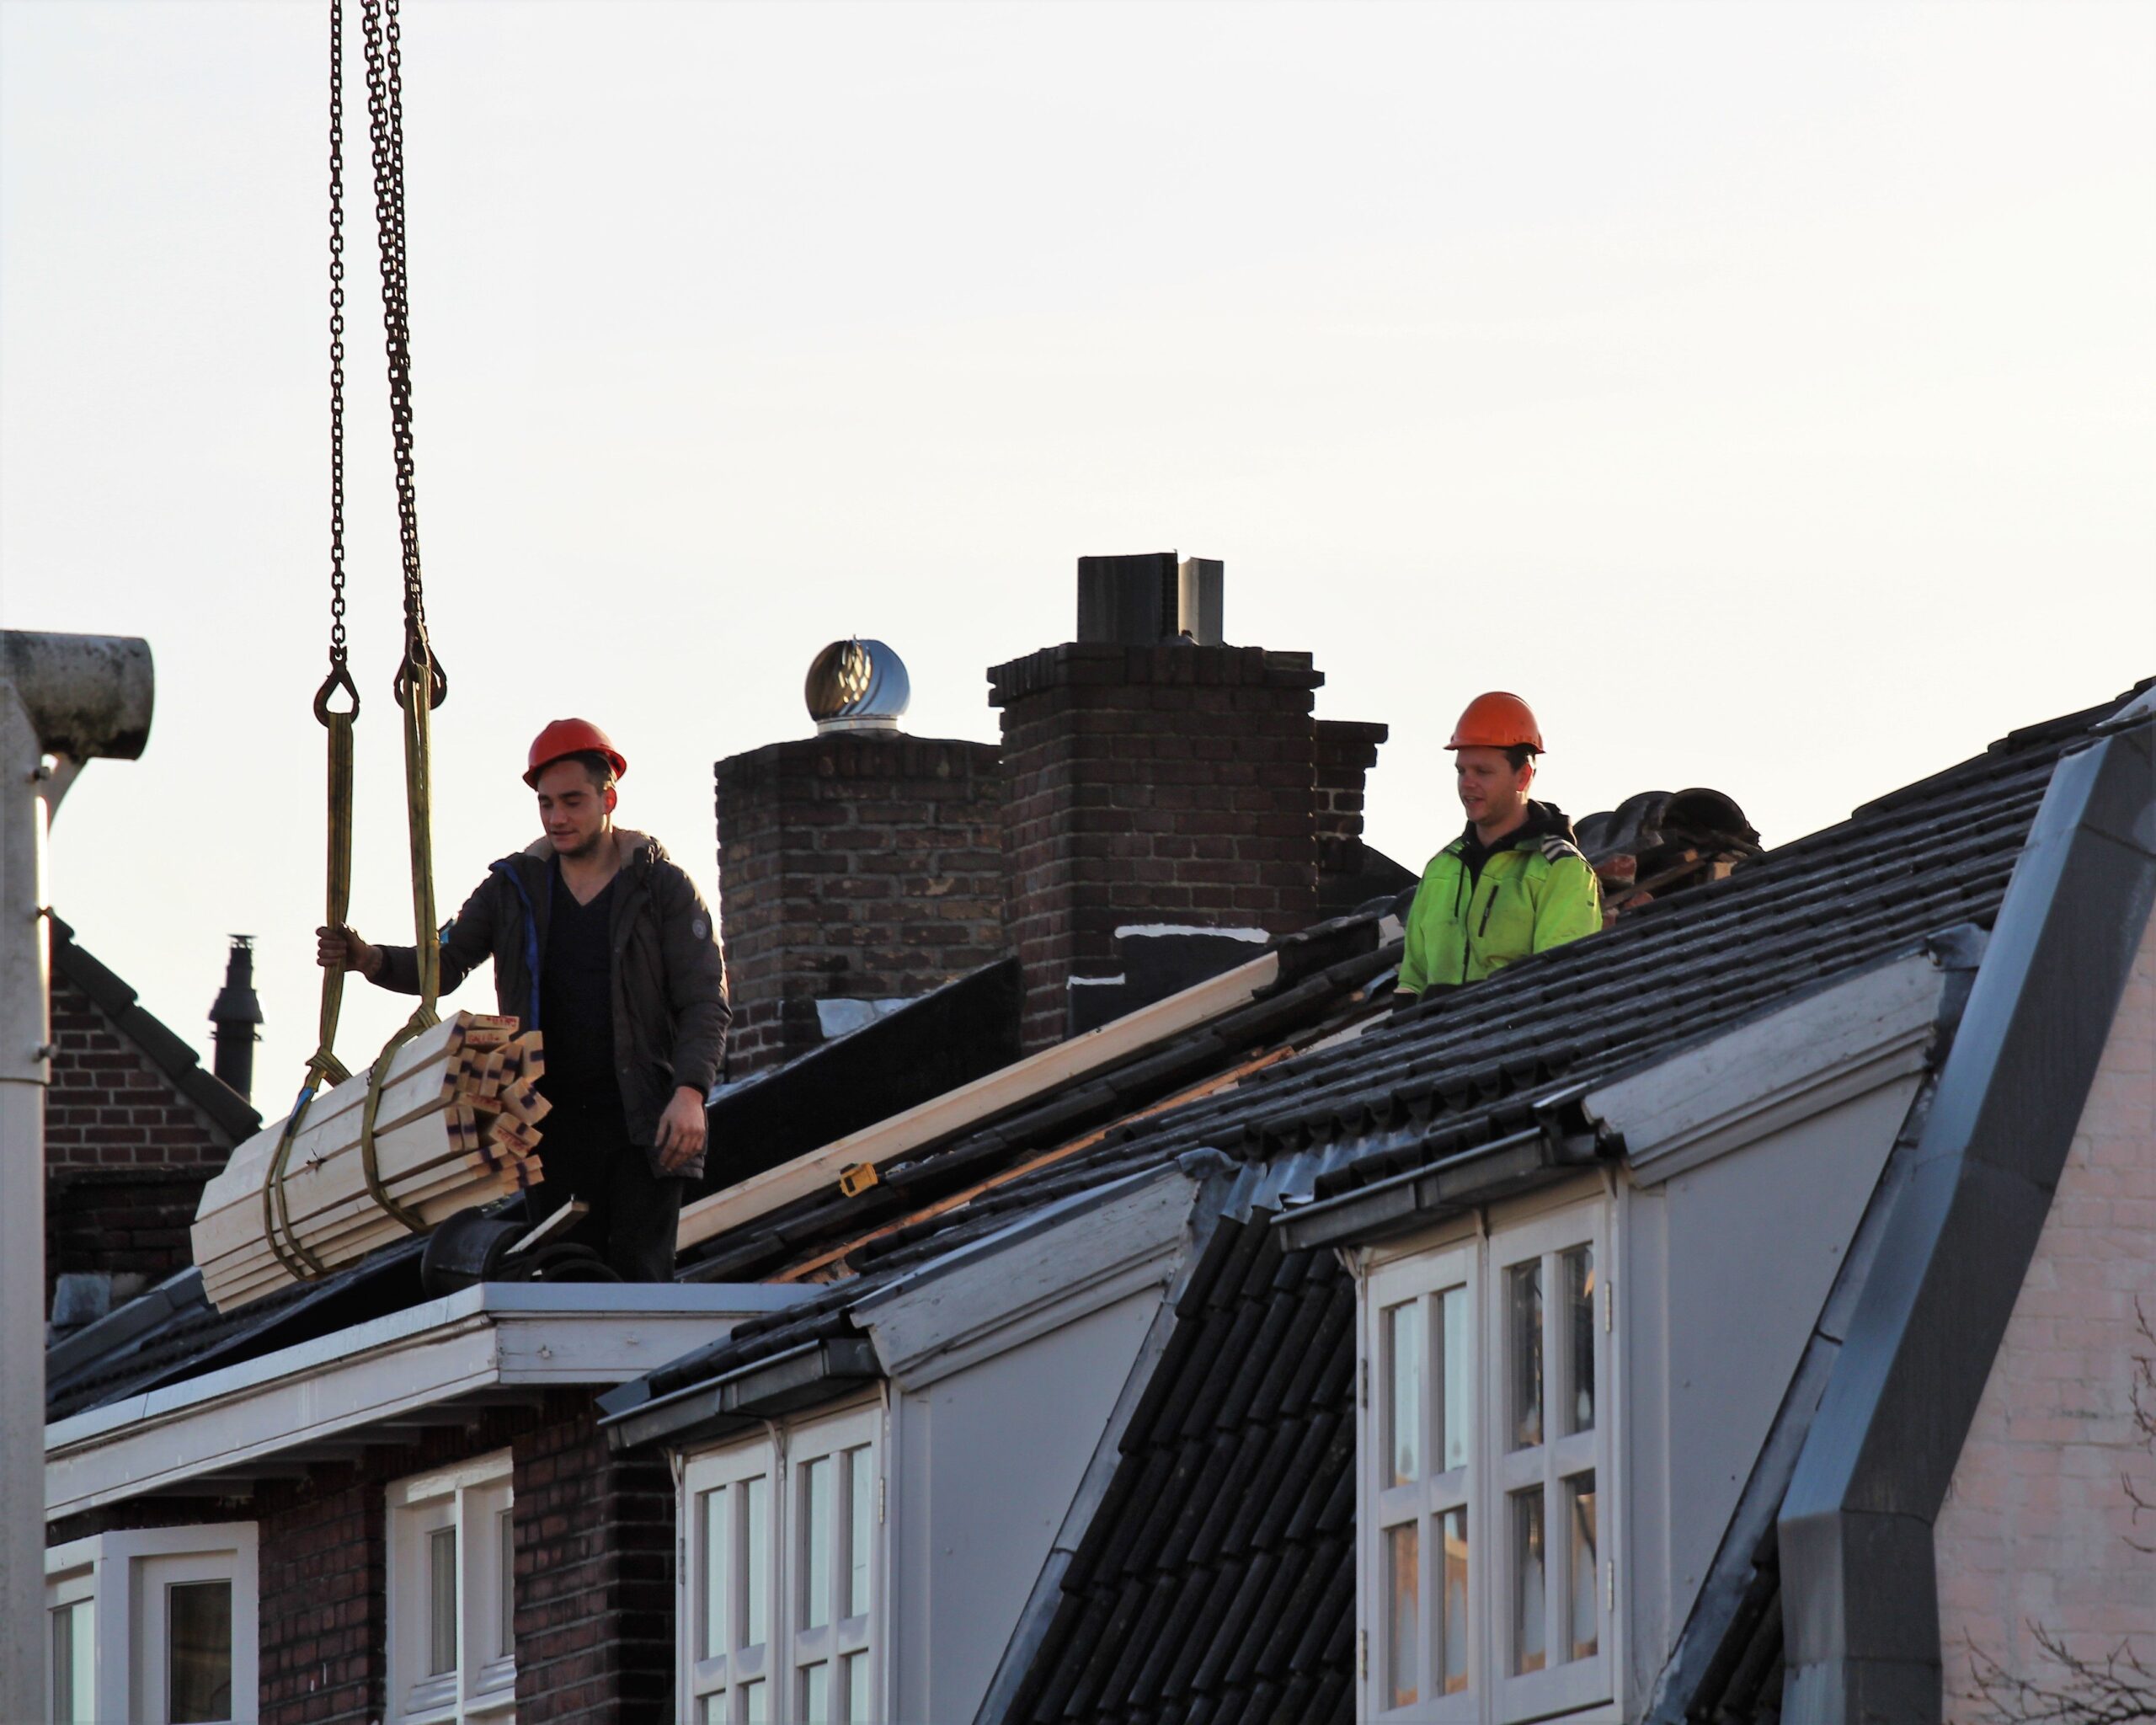
For external stack removal, work may involve carefully dismantling masonry from the top down and removing debris without overloading the roof or destabilising the remaining structure.
For internal chimney breast removal, masonry must be removed in a controlled manner, with temporary or permanent support provided as required by the structural design.
The contractor should monitor the condition of the surrounding building throughout the work. Unexpected movement, cracking or previously concealed structural details may require the work to stop while the engineer reassesses the situation.
Building control may require inspections at specified stages. Follow the agreed inspection arrangements before covering up structural elements or proceeding to the next stage.
Step 7: Reinstate the Roof, Walls and Floors
After the chimney has been removed, the affected parts of the property must be properly repaired.
Where an external stack is removed, the roof opening must be reinstated with suitable materials and weatherproofing. Roof tiles or slates, underlay, flashing and supporting components should be repaired as required to prevent water ingress.
Internally, reinstatement may include:
- Repairing plasterwork and ceilings.
- Reinstating floorboards or other floor finishes.
- Repairing walls and adjoining masonry.
- Completing fire protection and other required building details.
- Decorating the affected areas once the construction work is complete.
Where a chimney breast has been removed, the floor and ceiling may need particular attention because the original structure could have affected the arrangement of joists or other building elements.
The finished work should comply with the approved design and applicable Building Regulations.
Step 8: Obtain Completion Records
Once the work is complete, arrange any required final inspection and obtain the relevant building-control completion documentation or competent-person certification, where applicable.
Keep copies of:
- Structural calculations and drawings.
- Building-control applications and decisions.
- Completion certificates or other compliance documents.
- Planning permission or listed building consent, where required.
- Party wall notices, awards and relevant correspondence.
- Invoices and records of the work carried out.
These records can help demonstrate that the work was properly planned and completed. They may also be useful during future renovations, refinancing or a property sale.
Do You Need Planning Permission to Remove a Chimney?
Not every chimney removal requires planning permission. In England, some alterations may be permitted development, subject to the applicable conditions and limitations.
However, the position can change if the property is listed, lies within a conservation area or is affected by an Article 4 direction or another planning restriction.
Removing an internal chimney breast
Internal removal may not require a separate planning application in an ordinary house, but Building Regulations and structural requirements still need to be considered.
If the building is listed, internal alterations that affect its special architectural or historic interest may require listed building consent.
Removing an external chimney stack
Removing an external stack changes the building’s appearance and may be subject to planning restrictions. Check the relevant rules with the local planning authority before starting.
Do not assume that because installing or altering some external flues is permitted development, every type of chimney demolition is automatically exempt from planning controls.
For guidance on external flues and chimneys, consult the Planning Portal. For listed properties, refer to Historic England’s listed building consent guidance.
Chimney Removal and the Party Wall Act 1996
Chimney removal can affect a shared wall, particularly in terraced and semi-detached houses. The Party Wall etc. Act 1996 provides a procedure for certain work affecting party walls and party structures in England and Wales.
The Act specifically covers certain work involving the removal of chimney breasts from a party wall. Whether it applies depends on the proposed work and the structure affected.
When is a party wall notice required?
You may need to serve a party structure notice if the proposed work falls within section 2 of the Act.
A party structure notice is generally required at least two months before the proposed start date. The statutory process allows adjoining owners to respond, and written agreement may permit the work to proceed sooner where the Act allows.
If the adjoining owner dissents or does not respond within the relevant period, a dispute may arise under the Act. The statutory procedure can involve appointing party wall surveyors and preparing a Party Wall Award.
A neighbour does not have an unrestricted right to veto all lawful building work, but the Act provides protections concerning how covered work is carried out.
What if the chimney is shared?
Before demolition, determine whether the chimney or flue serves the adjoining property. Removing or altering a shared structure without proper assessment can affect the neighbour’s fireplace, ventilation or structural safety.
Planning permission and Building Regulations approval do not replace compliance with the Party Wall Act. Read the official government guidance on party wall work and obtain professional advice if the proposed work affects a shared structure. <Cite refs={[“turn814157search0″,”turn814157search1″,”turn814157search6”]} />
What Are the Risks of Removing a Chimney Without Approval?
Proceeding without the required approvals or structural precautions can create legal, financial and safety problems.
Potential consequences include:
- Structural damage: Removing masonry without adequate support can cause cracking, movement or instability.
- Damage to adjoining property: Work on a shared structure may affect neighbouring walls, floors, flues or finishes.
- Building-control problems: The owner may need further inspections, remedial work or additional documentation.
- Planning or heritage enforcement: Unauthorised work may lead to enforcement action or other legal consequences where consent was required.
- Property sale complications: Missing approvals and completion records may raise questions during conveyancing.
- Additional expense: Correcting poorly executed work can cost more than obtaining the appropriate advice and approvals beforehand.
If work has already begun and you are uncertain whether the necessary approval was obtained, seek advice from the relevant building-control or planning authority and an appropriately qualified professional.
How Much Does Chimney Removal Cost?
The cost depends on the scope of work and the building’s construction. Removing an internal chimney breast can differ substantially from dismantling an external stack or removing both.
Factors that affect the price include:
- The number of floors and extent of removal.
- The condition and construction of the chimney.
- The type of structural support required.
- Scaffolding and roof-access requirements.
- Building-control fees and professional design costs.
- Party wall surveyor fees, where applicable.
- Waste disposal and reinstatement work.
- The need for specialist work on a listed or historic property.
A quotation should distinguish demolition from structural design, approvals, roof repairs, plastering and decoration. Obtain a written scope of work so that costs and responsibilities are clear.
Choosing a Contractor for Chimney Removal
Chimney removal involves structural risks, so choose a contractor with relevant experience and appropriate insurance.
Before appointing a contractor:
- Ask for evidence of previous chimney removal projects.
- Confirm who will provide structural calculations and drawings.
- Establish who will deal with building control and any required planning applications.
- Confirm how party wall requirements will be handled.
- Ask for a written quotation that identifies exclusions and reinstatement work.
- Check insurance and agree how damage or unexpected structural findings will be managed.
The contractor should follow the structural design and building-control requirements rather than improvising support arrangements during demolition.
Frequently Asked Questions About Chimney Removal
Can I remove a chimney breast without planning permission?
Often, an internal chimney breast can be removed without a separate planning application in an ordinary house. However, Building Regulations may apply, and listed-building restrictions or other planning controls may change the position.
Do I need Building Regulations approval to remove a chimney?
Chimney removal involving structural alterations will generally require Building Regulations compliance and building-control involvement. Confirm the applicable process with the relevant authority before starting.
Do I need my neighbour’s permission to remove a chimney?
If the work falls under the Party Wall etc. Act 1996, you may need to serve a notice and follow the statutory procedure. The Act does not give a neighbour an unrestricted veto over all lawful work, but it protects adjoining owners and governs certain work to shared structures.
Can I remove only the chimney breast and leave the stack?
This may be possible if the remaining masonry can be adequately supported. A structural engineer should assess the building and design the support. Do not assume that gallows brackets are suitable in every case.
How long does chimney removal take?
The timeframe depends on the size of the chimney, the complexity of the structural work, access requirements and the approvals needed. The time required for notices, design and consent should be considered separately from the demolition itself.
Can I remove a chimney from a listed building?
Work affecting the special architectural or historic interest of a listed building may require listed building consent. Consult the local planning authority before altering or removing the chimney.
What happens if I remove a chimney without the required approval?
Depending on the circumstances, you may face structural remedial work, building-control difficulties or planning and heritage enforcement action. If party wall procedures apply, the adjoining owner may also seek legal remedies.
Conclusion: Plan Your Chimney Removal Properly
The chimney removal process involves more than dismantling brickwork. It requires an assessment of structural stability, confirmation of the applicable approvals, appropriate support for any retained masonry and careful reinstatement of the affected parts of the property.
Before work begins, check Building Regulations, planning restrictions, listed-building requirements and party wall obligations. Appoint competent professionals, follow the approved structural design and keep records of the work and its completion.
Taking these steps can help protect your property, reduce the risk of disputes and ensure that the renovation is carried out lawfully and safely.
Need advice about a chimney removal dispute or property-related legal issue?
Visit Charrette Law or contact the team to discuss your circumstances.